ModStudio

0%

Project Two — main view

Project 02 · Private residence

Project Two

Location
City, Country
Year
2025
Scope
Interior design & 3D visualization

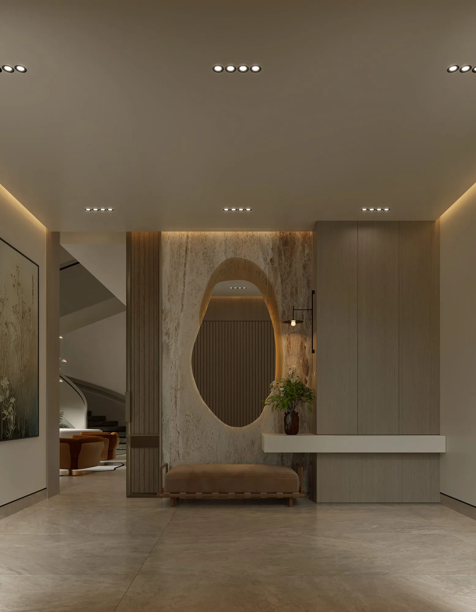
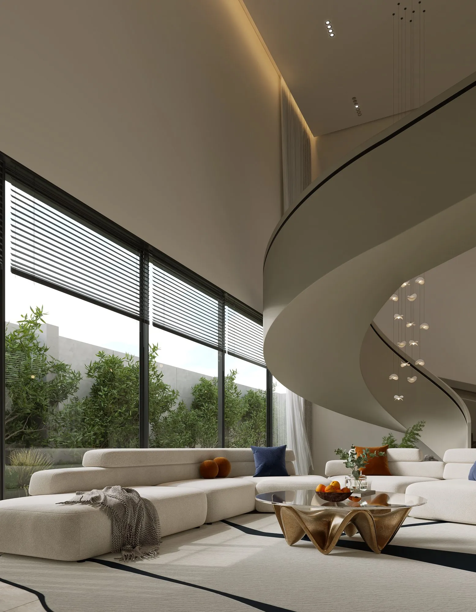
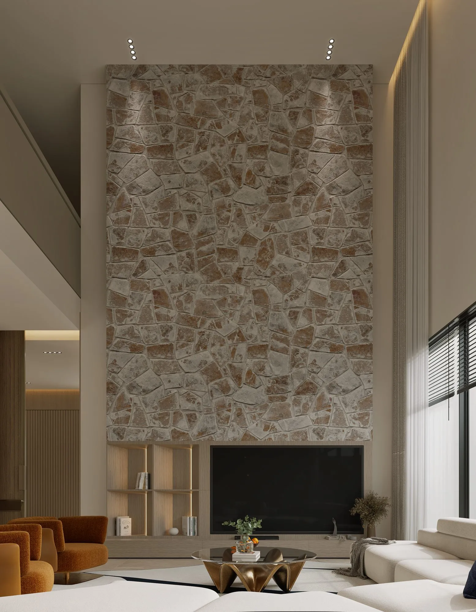
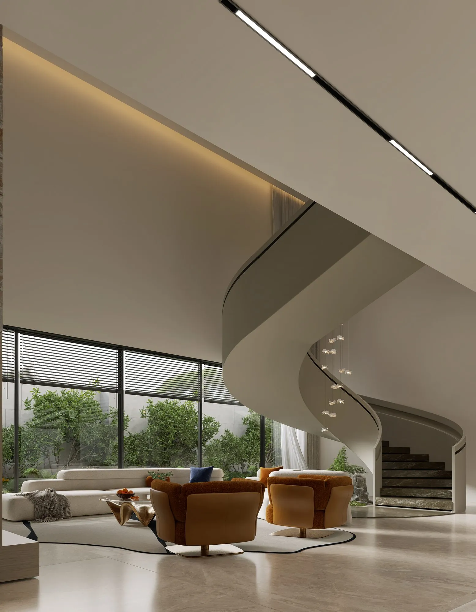
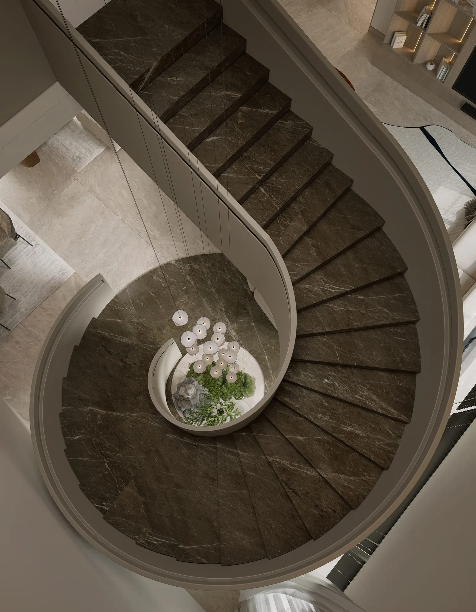
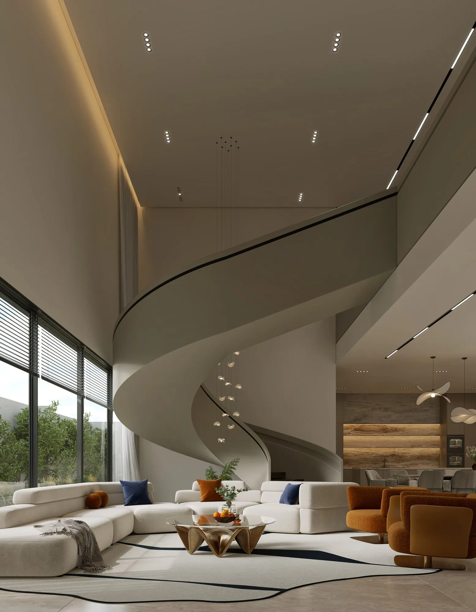
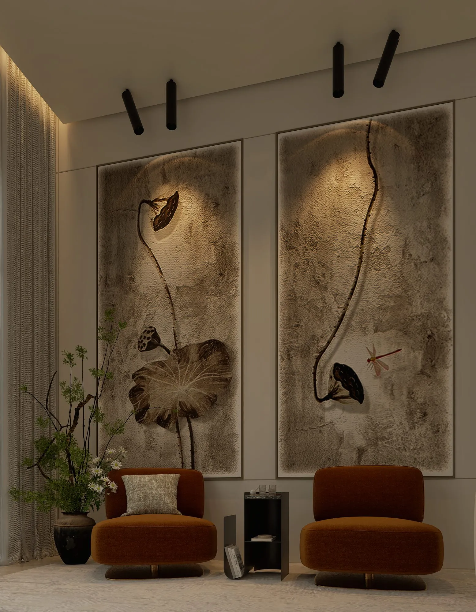
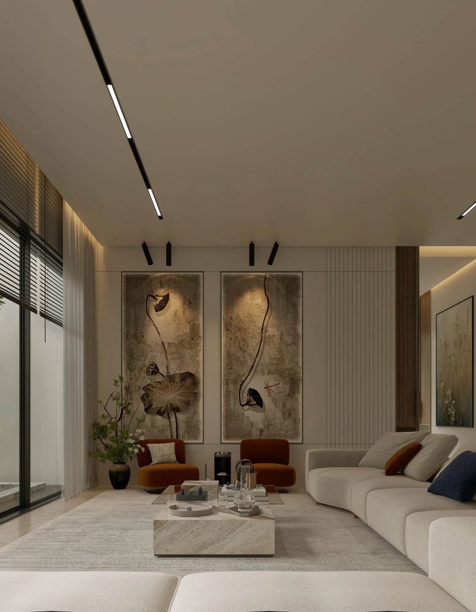
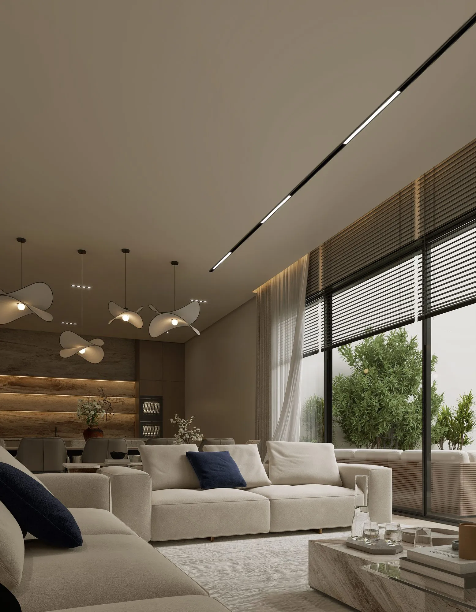
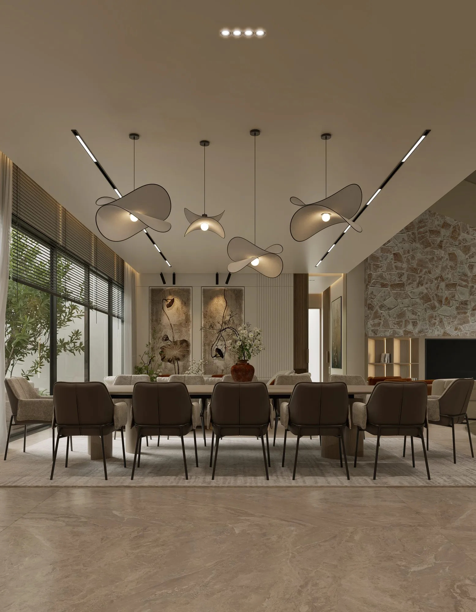
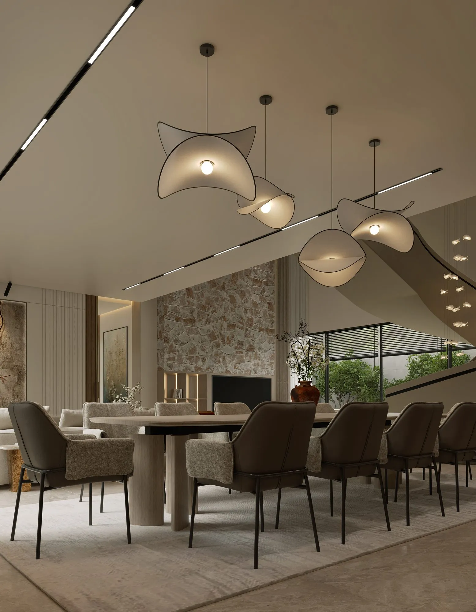
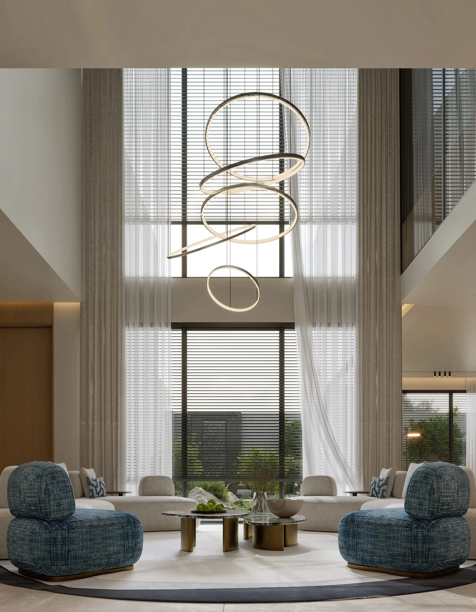
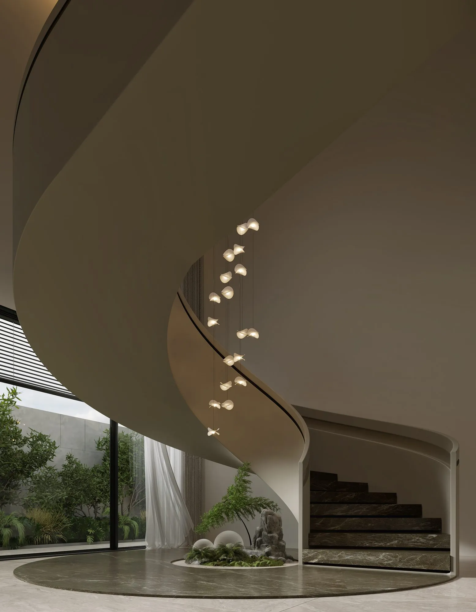
A sweeping spiral stair ties together open living and dining spaces, framed by a hand-laid stone wall, lotus artworks and rust-toned upholstery.

01

Entrance

Project Two — Entrance, view 1
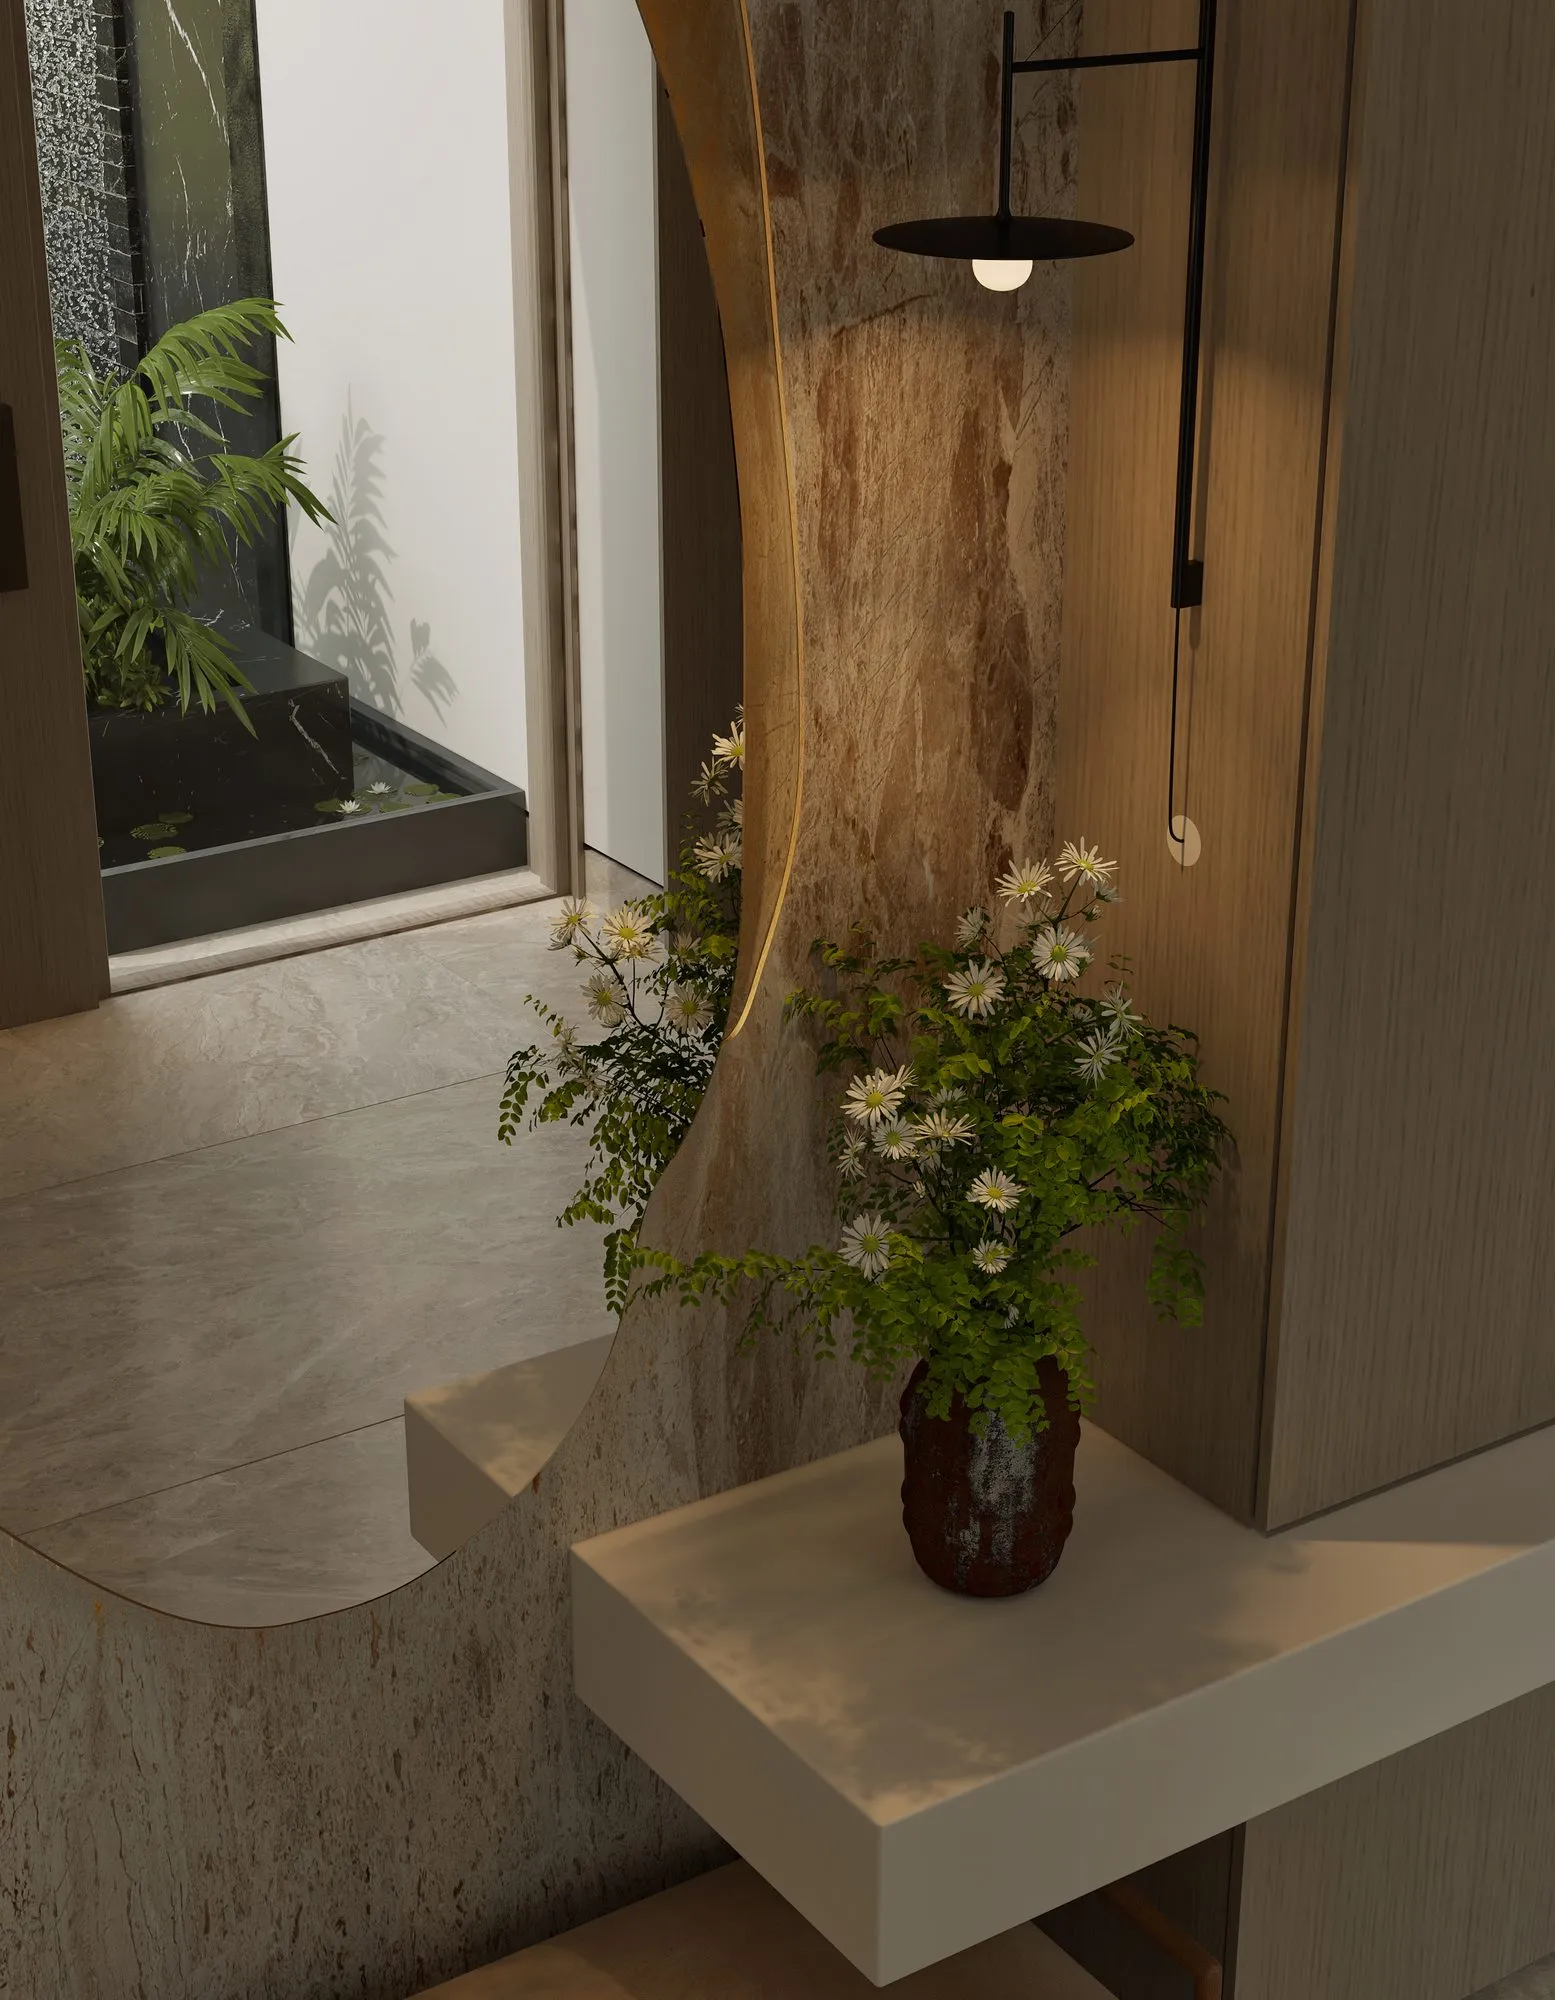
Project Two — Entrance, view 2
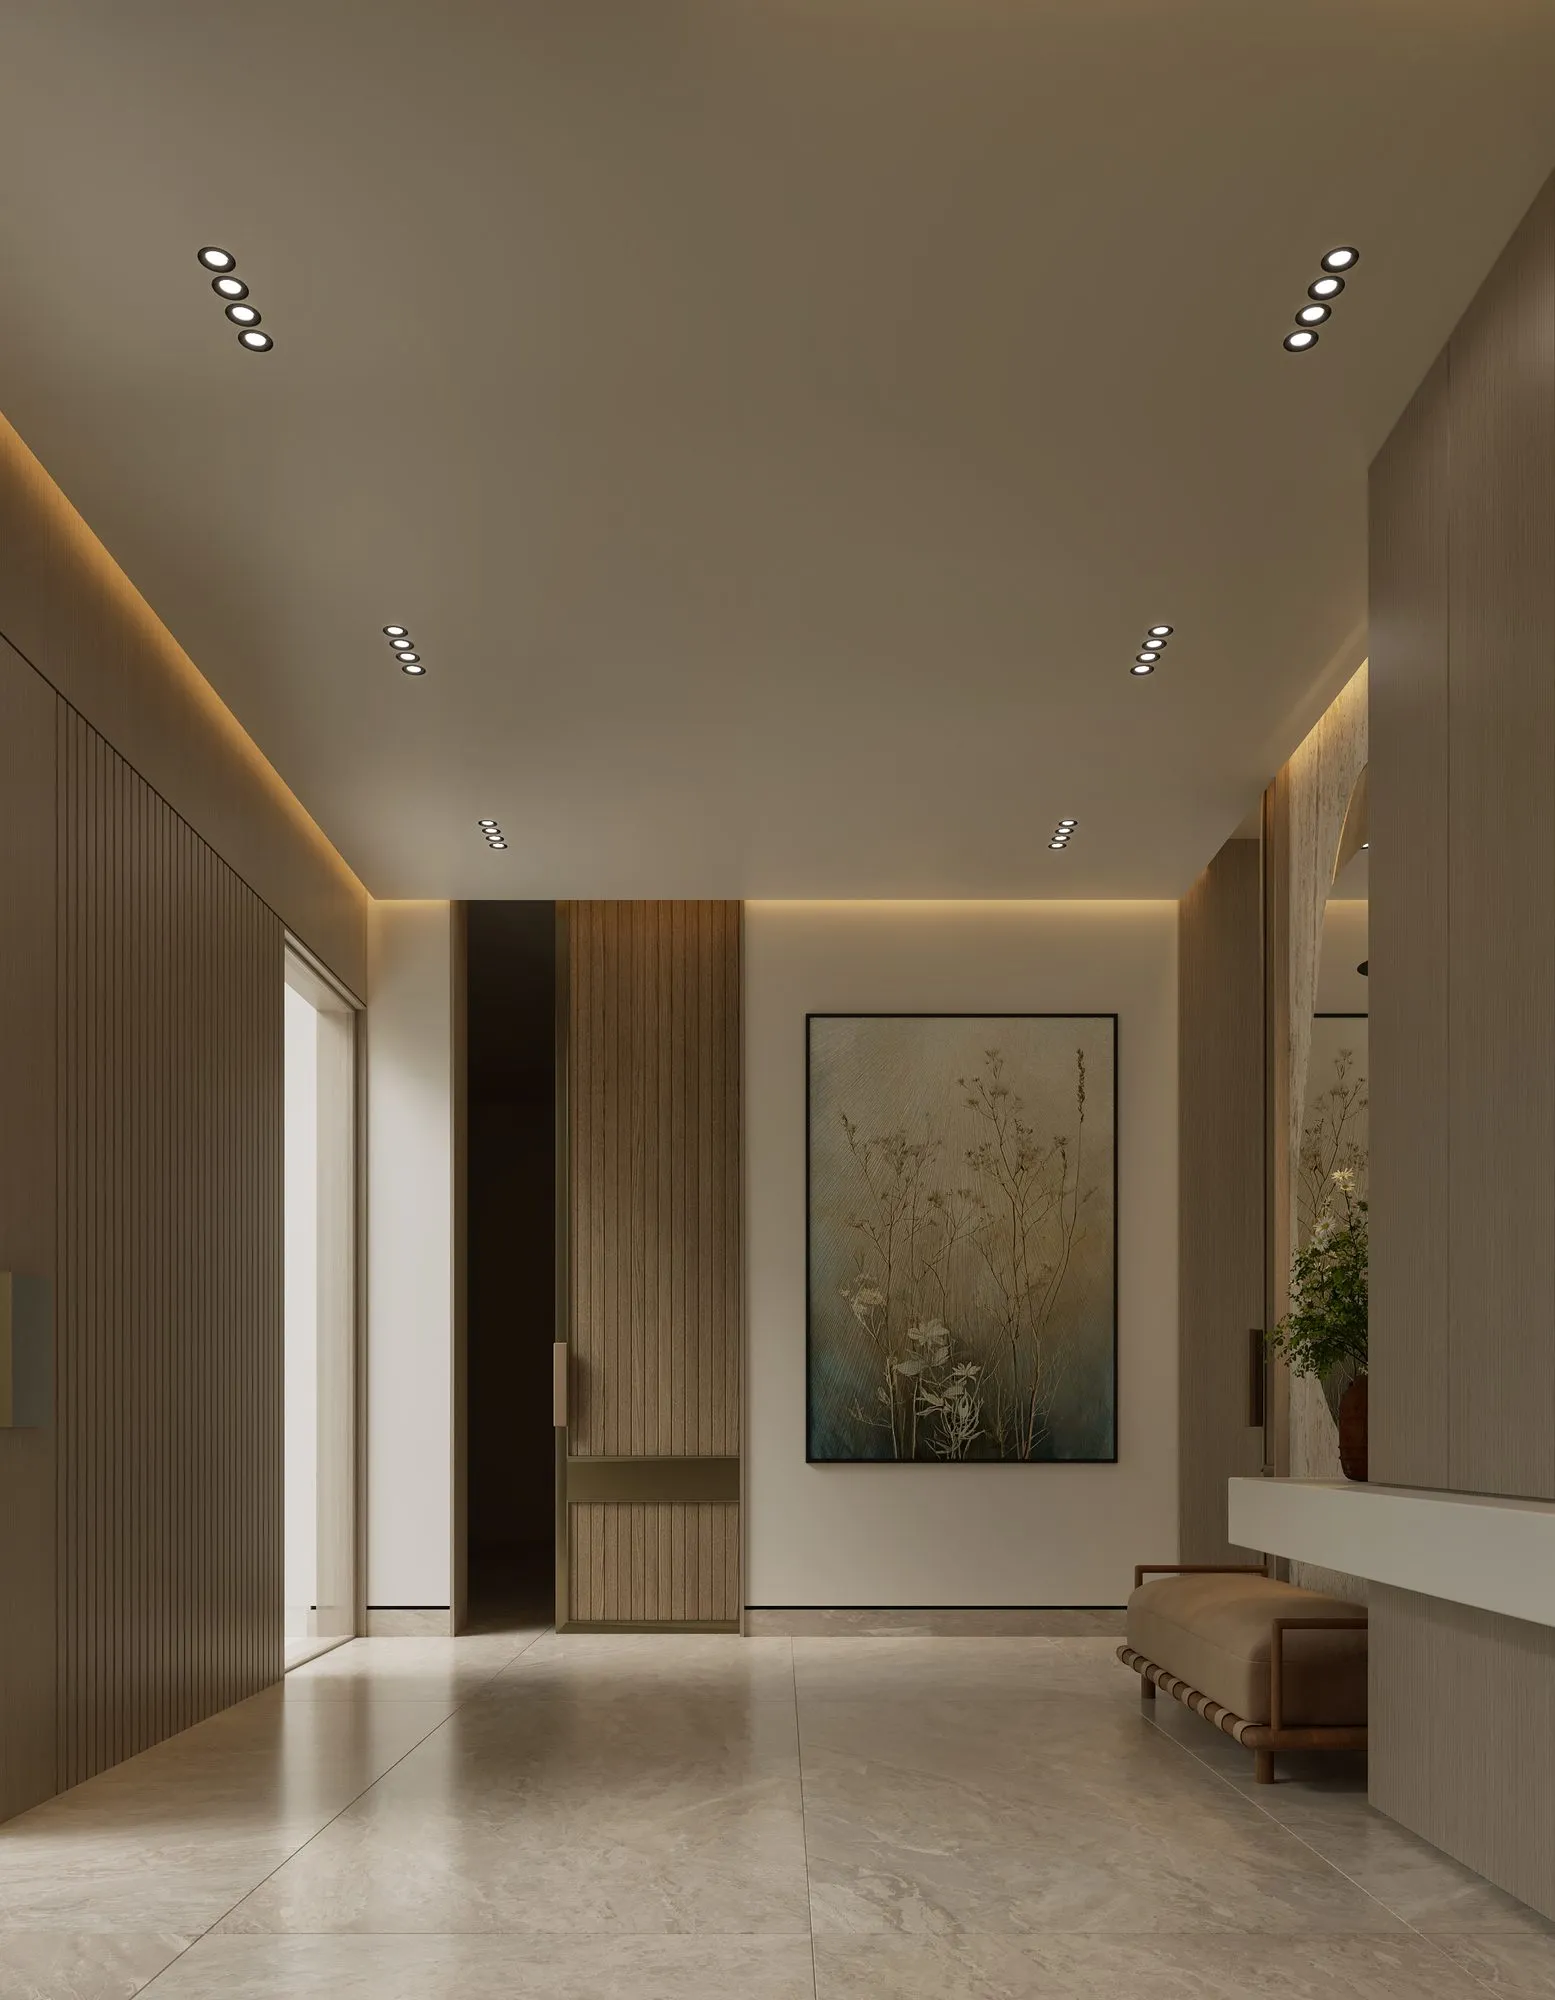
Project Two — Entrance, view 3
02

Living

Project Two — Living, view 1
Project Two — Living, view 2
Project Two — Living, view 3
03

Staircase

Project Two — Staircase, view 1
Project Two — Staircase, view 2
Project Two — Staircase, view 3
04

Lounge

Project Two — Lounge, view 1
Project Two — Lounge, view 2
Project Two — Lounge, view 3
05

Dining & Kitchen

Project Two — Dining & Kitchen, view 1
Project Two — Dining & Kitchen, view 2
Project Two — Dining & Kitchen, view 3